Project Blog | Odisha
Wave Tensile Structure for Jockey India in Odisha: 16,000 Sqft Project Case Study
Project Name: Wave Tensile Structure. Industry: Jockey India. Site Location: Odisha. Area: 16,000 Sqft.
Project Overview
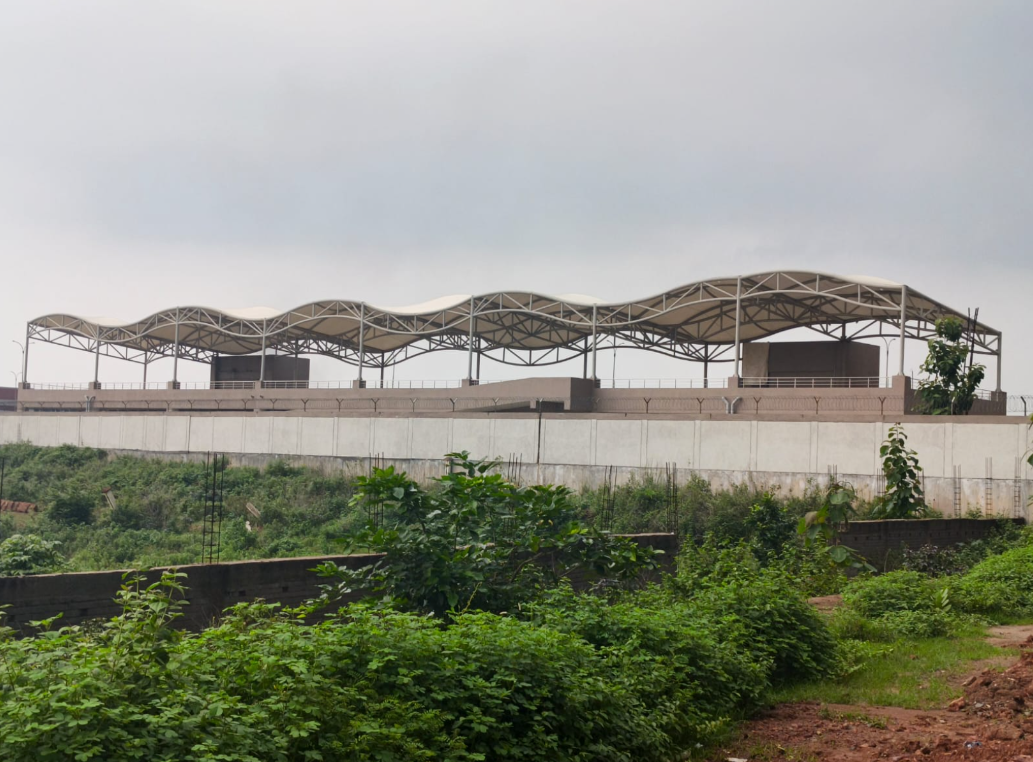
Maasidhi Catalyers Pvt Ltd planned and executed a wave tensile structure project for the Jockey India industrial site in Odisha with an approximate covered area of 16,000 sqft. The project required a roofing system that could deliver strong visual identity, practical shade coverage, long-term durability and a clean industrial finish. Instead of a simple flat canopy, the chosen profile was a wave tensile structure, where the steel frame and fabric roof follow a flowing rhythm across the span. This type of structure is useful when the client wants both performance and an architectural look on a large site.
Odisha has changing weather conditions, strong sunlight, seasonal rain and open industrial surroundings. For a large roof structure, the design has to consider site wind exposure, drainage direction, installation access, steel stability, anchoring points and the visual alignment of every bay. The objective was to create a practical shade and roofing system that could support daily industrial use while giving the facility a premium external appearance.
Location-Wise Planning for Odisha Site Conditions
Every tensile structure project must respond to the local site. For the Odisha location, the first stage was understanding the available space, boundary conditions, movement zones and the height required for clear industrial use. The team studied the roof line from multiple directions because the wave profile had to look balanced from far away as well as from the working area below. A 16,000 sqft project needs disciplined planning; even small errors in frame spacing, column position or fabric tension can affect the final finish.
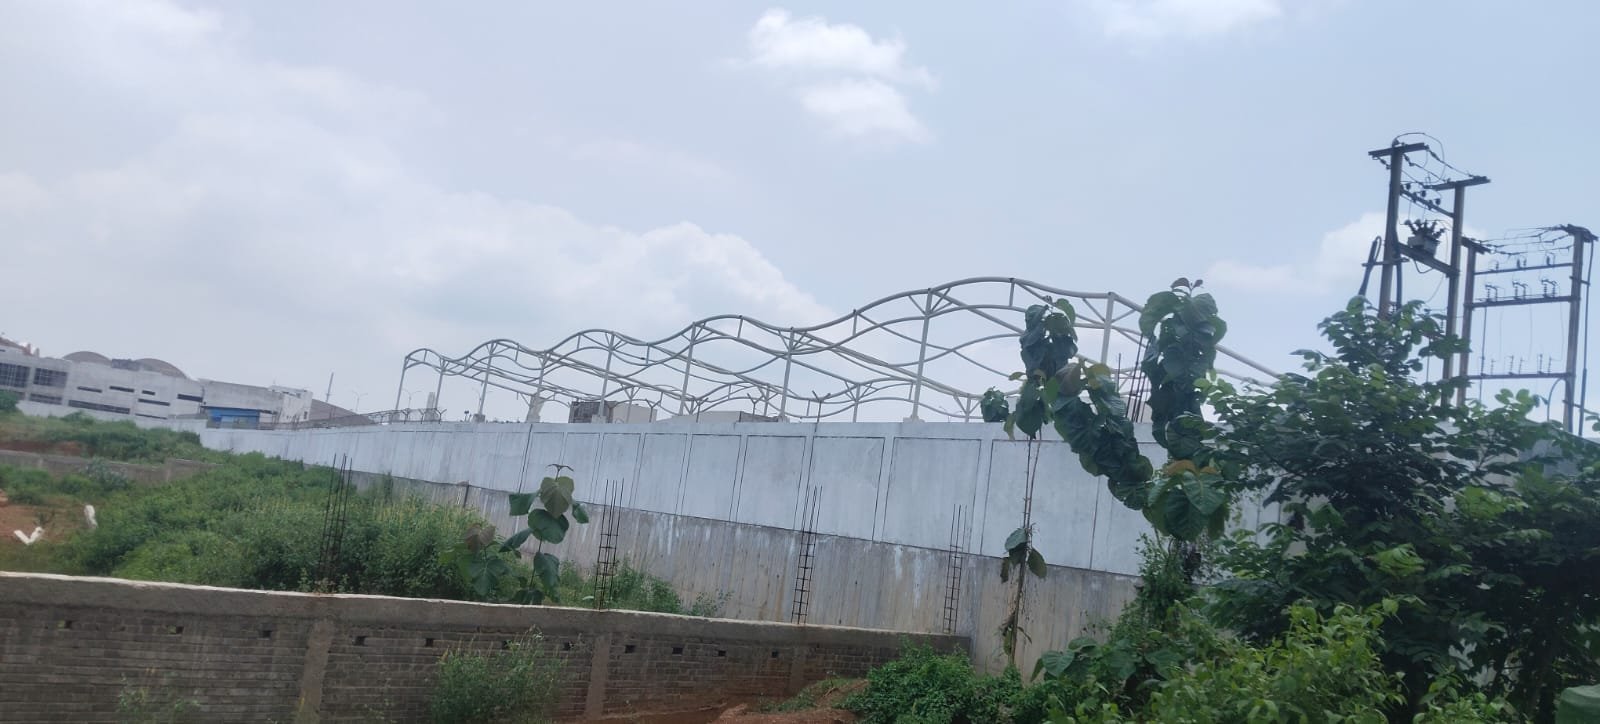
The site images show the steel frame rising above the compound wall, giving a clear view of the wave shape before final fabric installation. This stage is important because it confirms the rhythm of the roof, the slope of the curves and the position of the support frame. The frame was planned to create repeated wave bays, helping the large roof avoid a heavy or plain industrial look. The result is an attractive structure that still stays functional for a demanding site.
Why Wave Tensile Structure Was Selected
A wave tensile structure is different from a regular shed because it combines engineering and architectural expression. The curved steel profile helps the roof appear lighter, while the tensile membrane adds a smooth premium finish after installation. For an industrial brand location, this matters because the structure becomes part of the identity of the site. It is visible from a distance and gives the facility a modern infrastructure feel.
The wave form also supports practical roof planning. The curved profile can help define drainage direction, reduce the visual bulk of a large span and create a more refined ceiling line. For a 16,000 sqft area, a flat structure can sometimes look repetitive or heavy. The wave design creates movement across the elevation, making the complete structure more dynamic and client-facing.
Steel Frame Fabrication and Alignment
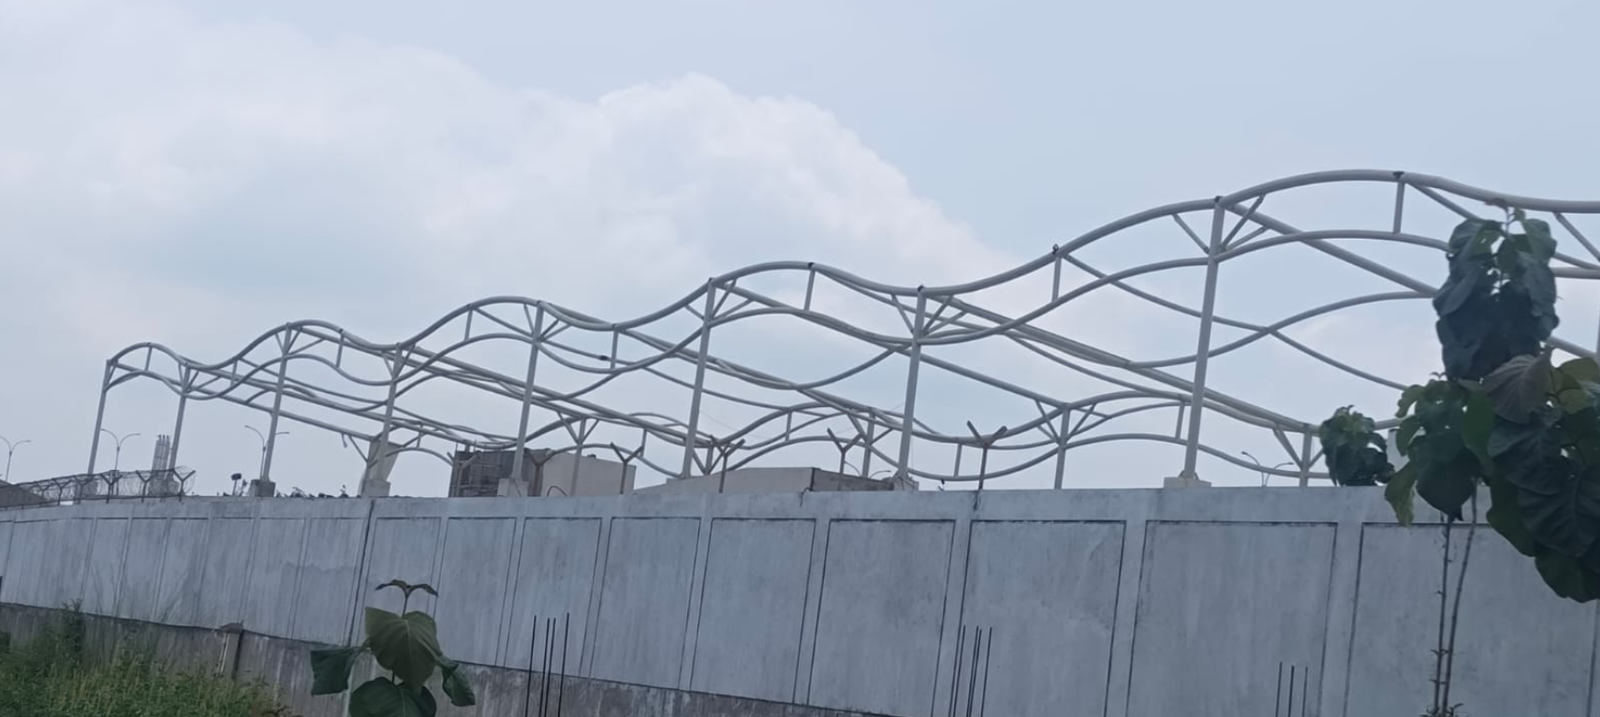
The backbone of this project is the steel framework. Before fabric installation, every steel member has to be fabricated, aligned, lifted and fixed with care. The close-up site image shows the frame pattern clearly: curved top members, vertical supports and bracing elements come together to form the wave geometry. This type of work needs experienced fabrication because the final membrane finish depends heavily on the accuracy of the steel frame. If the frame is uneven, the fabric cannot sit cleanly.
During fabrication and installation, the team focuses on structural stability, welding quality, connection points, surface finishing and correct spacing between supports. For large industrial structures, safety and sequence matter. The frame is not simply installed bay by bay; it is checked for line, level and continuity so the completed roof looks like one integrated system. This is where site supervision becomes important. Measurements from drawings must match the actual field condition, and any minor adjustments should be handled before the fabric goes on.
16,000 Sqft Coverage and Project Execution
A 16,000 sqft tensile structure project needs clear coordination between design, procurement, fabrication, transport, site team and installation crew. The coverage area is large enough to require proper planning for material movement, lifting, safety, anchoring and weather windows. Maasidhi Catalyers Pvt Ltd follows a step-by-step execution process so that the client can track progress from structure frame to final membrane finish.
The complete-view image shows how the wave roof spreads across the top of the industrial site. The structure is not limited to a small canopy; it is a large architectural roof system that covers a significant area. Projects like this are suitable for industrial buildings, manufacturing plants, logistics areas, entry zones, circulation spaces, open operational areas and brand-facing infrastructure. The final result helps the site look organized, modern and protected while maintaining an open-span feel.
Material, Finish and Practical Benefits
The main benefits of a wave tensile structure include wide coverage, premium appearance, faster installation compared with many conventional roof systems, and suitability for open industrial spaces. The steel frame gives strength, while the tensile membrane creates the smooth roof finish. Depending on project requirements, fabric selection can be planned for UV resistance, weather protection, light transmission and long-term performance.
For Odisha and other Indian industrial locations, tensile structures are useful because they balance durability and design. They can be customized according to the site span, column placement, brand requirement and operational need. The roof can be designed to cover movement areas without making the space feel closed. The structure also helps reduce heat exposure and improves usability of open areas during daytime operations.
Visual Identity for Jockey India Industrial Site
Industrial infrastructure does not have to look plain. A project for a known brand like Jockey India benefits from a structure that is visually neat and professionally engineered. The wave tensile form creates a memorable outline and gives the site a cleaner architectural character. From a distance, the repeated wave pattern adds rhythm to the building elevation. From close range, the frame details show the scale and engineering effort behind the project.
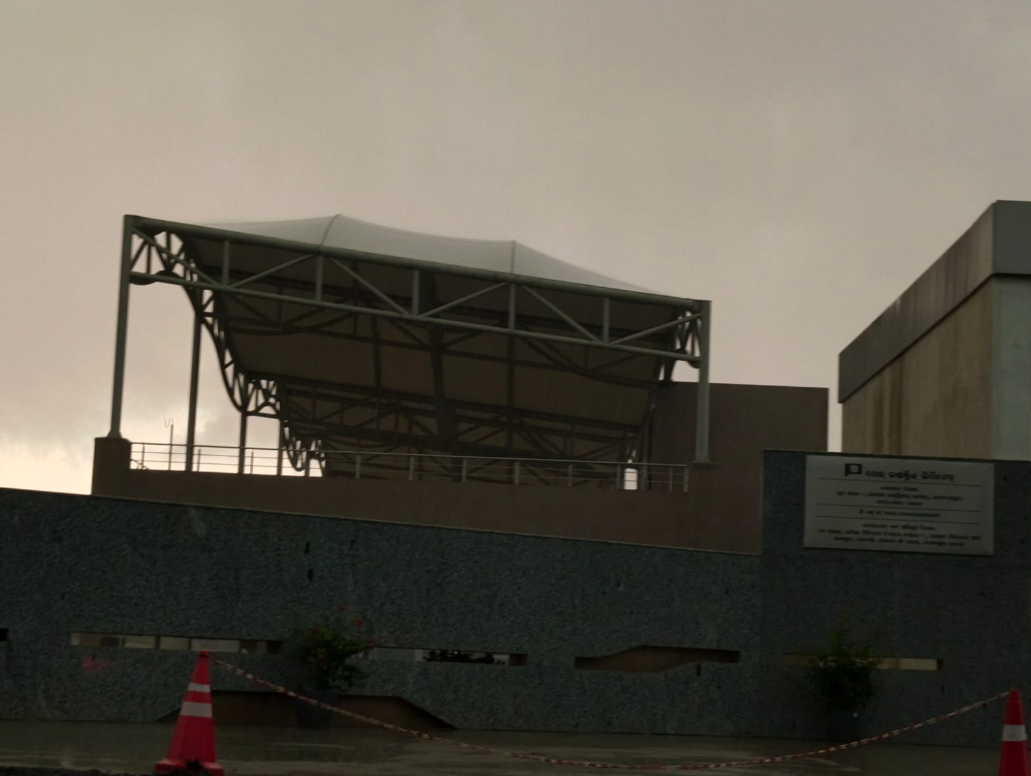
The evening image highlights the structure as a strong silhouette against the sky. This is useful for understanding how the roof profile behaves in different light conditions. A well-designed tensile structure should look good in the afternoon, evening and monsoon conditions. It should also remain practical for maintenance and access. This combination of appearance and function is the reason wave tensile structures are increasingly selected for industrial and commercial projects.
Maasidhi Catalyers Pvt Ltd Scope
For projects like this, Maasidhi Catalyers Pvt Ltd supports clients with site measurement, concept planning, steel structure fabrication, fabric selection guidance, installation planning and project execution. The company works across Delhi, Haryana, Odisha and Pan India locations for tensile structures, industrial sheds, architectural fabrics and fabrication services. Every project is planned around practical site conditions instead of using a one-size-fits-all design.
The Jockey India Odisha wave tensile structure is a strong example of large-area industrial shade and roofing work where design, fabrication and installation need to come together. With a 16,000 sqft area, the project demonstrates how tensile structures can be used for modern industrial infrastructure while maintaining a distinctive architectural presence.
Conclusion
The Wave Tensile Structure for Jockey India in Odisha shows how a large industrial site can use tensile architecture for practical coverage and premium visual impact. The 16,000 sqft area, wave-shaped steel framework and project-specific planning make it an important reference for clients looking for industrial tensile structure solutions in Odisha and across India. For factories, warehouses, manufacturing plants and commercial sites, a well-planned tensile structure can improve space usability, shade performance and brand presentation at the same time.
Discuss Your Project